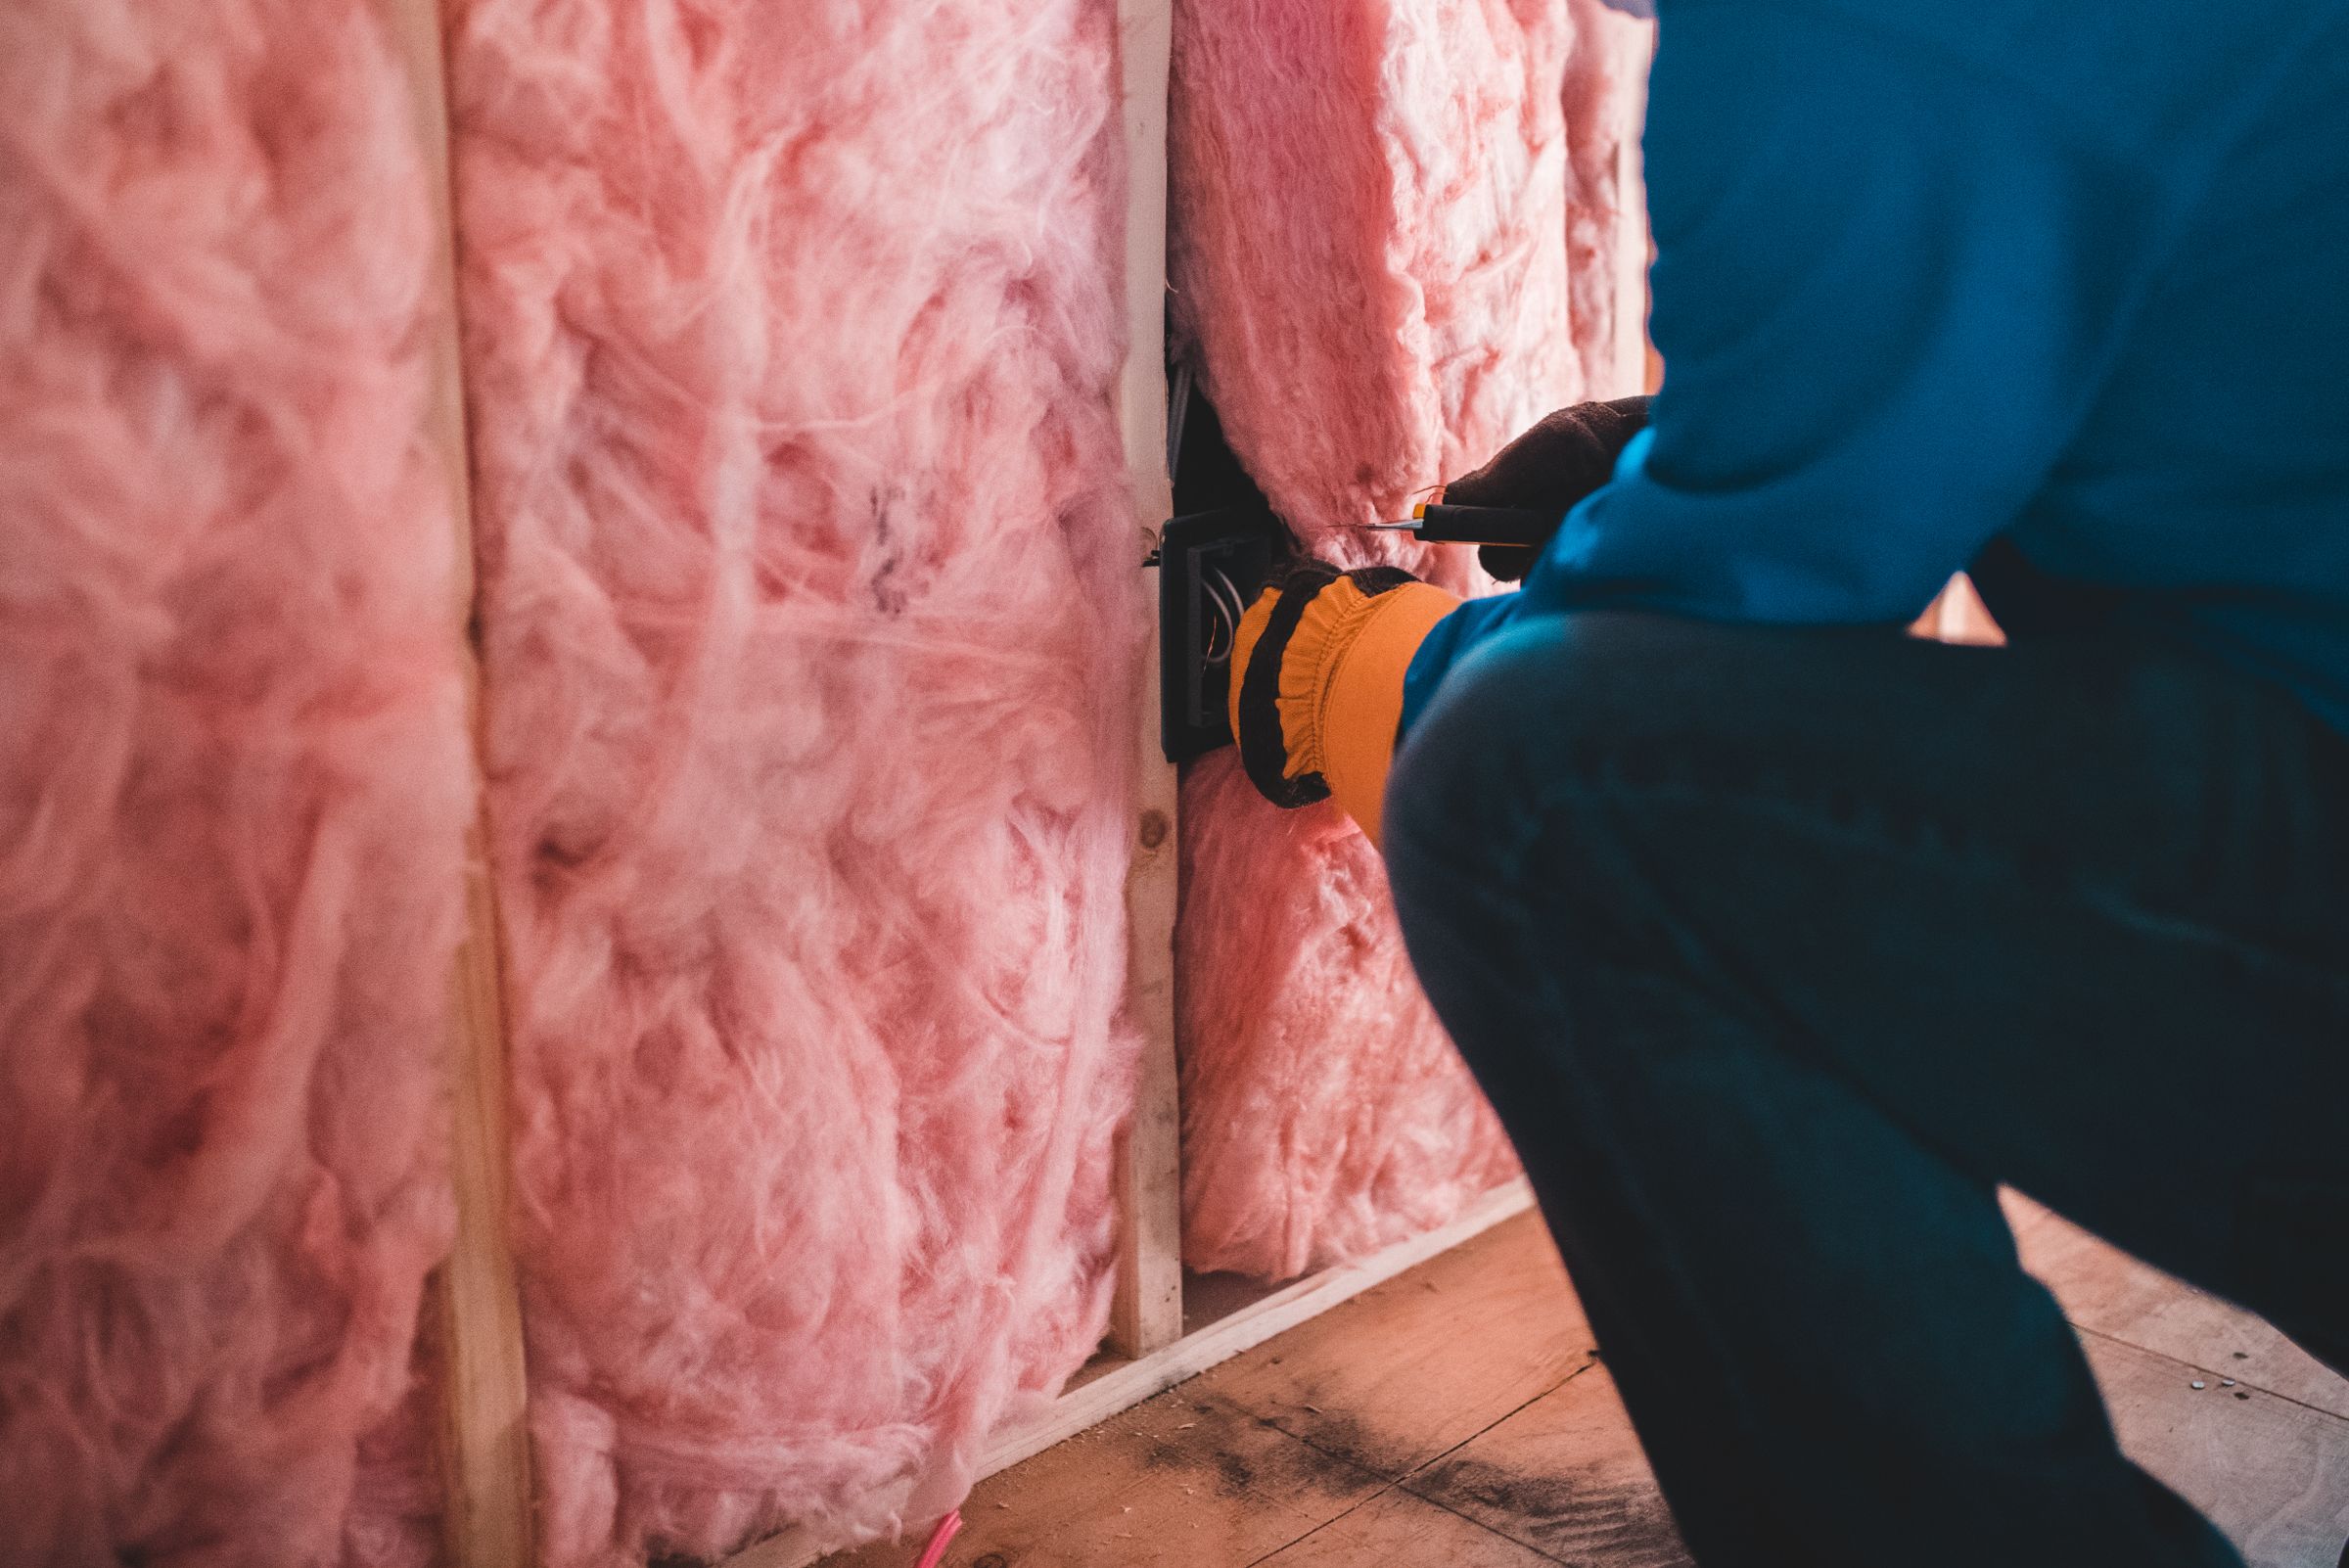
Wall insulation planning starts with access. Open wall cavities allow a different approach from finished walls, where adding insulation may require access openings or coordinated renovation work. Ask which walls are suitable, how they will be reached, and who will restore any disturbed finishes before accepting a proposal.
Identify the walls and rooms involved
Describe which rooms feel uncomfortable and whether the walls are exterior walls, walls adjoining a garage, or interior partitions. These are different situations. A request to “insulate the walls” needs clearer boundaries before a contractor can recommend a useful scope.
Tell the team whether a remodel is planned and which finishes are already being removed. Access during a renovation can create an opportunity to assess cavities that would otherwise be concealed. If no renovation is planned, ask what can be evaluated without opening surfaces and where uncertainty will remain.
A warm wall or uncomfortable room does not establish that a cavity is empty. Window exposure, air leakage, and other building conditions can affect comfort. In a Houston home, share the timing of heat complaints and any known moisture history so the assessment starts with the whole situation.
What changes when the walls are open?
Open cavities make framing and obstructions visible. Ask how the proposed insulation will fit around wiring, pipes, corners, and other interruptions. Confirm which product is being recommended and what needs to happen before the cavity is closed. Photographing completed work, where appropriate, can create a useful record for later maintenance.
Coordinate insulation with the remodeling schedule. Ask who confirms that prerequisite repairs or inspections are complete and who authorizes drywall installation. A gap between trades can lead to work being covered before the agreed scope has been checked.
Do not assume every open wall needs the same treatment. Existing construction, cavity dimensions, and adjacent spaces can vary within one house. Request a defined list of included walls and any areas excluded because of their condition or configuration.
Can finished walls be insulated?
Some existing wall cavities may be suitable for a blown insulation approach, while others require different access or renovation. ENERGY STAR’s insulation type guide describes materials used in enclosed existing walls. Suitability still depends on the specific cavity and product.
Ask where any access openings would be made and how the contractor will account for obstructions or existing material. Finished surfaces conceal information, so request an explanation of what can be confirmed before work and what may only become clear after access is created.
Be explicit about restoration. Does the estimate include closing openings, matching texture, primer, paint, trim, siding, or cleanup? If another trade handles those tasks, identify that responsibility and sequence in advance. “Patch included” may not mean a complete finish match.
Discuss moisture and the full wall assembly
Share any history of staining, water entry around windows, plumbing leaks, or exterior repairs. Adding material should follow an understanding of the wall’s condition. EPA’s moisture guidance emphasizes fixing water problems rather than leaving their cause in place.
Ask how the proposed insulation fits with the wall’s existing water, air, and vapor-control layers. Do not add an interior vapor barrier simply because a different climate’s installation example used one. Product instructions and the assembly need project-specific review.
If exterior siding work is planned, ask whether wall insulation should be considered at that stage. DOE’s re-siding insulation program highlights the opportunity to consider insulation during exterior work. This does not mean an exterior retrofit is included in FV Insulation’s standard wall service.
Define the boundaries before scheduling
- List the walls and rooms included in the estimate.
- Identify the proposed product and installation method.
- Describe access openings and protection for occupied rooms.
- Assign responsibility for closing and finishing surfaces.
- Record prerequisites, exclusions, and the approval process for changes.
Common mistakes include assuming a finished wall can be treated without any disruption, leaving paint and texture matching undefined, and choosing a material before access is understood. The best next step is a clear assessment and coordinated scope.
Read our material comparison and assessment preparation checklist. FV Insulation’s wall insulation service is the starting point for discussing your property. Request a consultation with your location and whether the walls are open or finished.
Common questions
Can insulation be added without removing all the drywall?
It may be possible in suitable cavities using an appropriate method, but access and existing conditions must be assessed. Do not assume every wall can be filled without disruption.
Who repairs the drywall or siding afterward?
The proposal should state this explicitly. Confirm whether closing openings, texture, paint, and exterior finish work are included or assigned to another trade.
Should wall insulation happen during remodeling?
Discuss it before cavities are closed. Open walls provide a chance to assess access and coordinate any insulation work with the rest of the renovation.
Will wall insulation fix every hot room?
No single improvement can be assumed to resolve every comfort issue. Ask how the wall recommendation relates to the room’s symptoms and other possible causes.
Sources
Technical background for this guide. Product instructions and the conditions of your home determine the appropriate installation.