Floor insulation is most relevant when a conditioned room sits above an unconditioned or outdoor space and the assembly is suitable for treatment. A raised floor, a room over a garage, and a concrete slab require different plans. Confirm the structure, access, and moisture conditions before selecting a product.
Start with what is beneath the room
Tell the team whether the room is above a crawlspace, open raised foundation, garage, another conditioned room, or concrete slab. If you do not know, say so. The structure determines where insulation could go and whether there is usable access.
Also identify the room and the pattern of discomfort. Is the floor uncomfortable throughout the room or mainly near an exterior edge? Does the problem change with weather? Notes from normal living areas are enough to start; you do not need to crawl beneath the house to prepare.
A cool tile floor does not, by itself, prove that insulation is missing. Floor coverings, air movement, and the spaces around the room can influence what you notice. Ask the assessor how the proposed work connects to your specific concern.
What matters for raised floors and crawlspaces?
For an accessible raised floor, ask about the condition of existing material, how the proposed insulation would be supported, and how the work fits with the floor assembly. Access height, plumbing, wiring, and stored items may affect the proposal. The estimate should identify the treatment area and any inaccessible sections.
In Houston’s humid conditions, moisture deserves a separate conversation. Building America explains that humid outdoor air can contribute to condensation in some crawlspaces in its crawlspace guide. That is a reason to assess the space, not a reason to close vents or change the foundation design without a complete plan.
Ask whether any water entry, drainage issue, damaged material, or pest concern needs attention before insulation work. A recommendation to insulate the floor differs from a proposal to change the crawlspace boundary. Encapsulation, drainage, and structural repairs should not be assumed part of a floor insulation estimate.
What about a room above a garage?
A room over an unconditioned garage has an assembly between two different environments. Ask what access exists from below or from the room, what can be assessed, and what finishes would be disturbed. The approach may need coordination with another trade if the ceiling is finished.
Confirm how the proposed work preserves required separation and any applicable protections between the garage and living area. Ask who handles opening and restoring the ceiling, and whether those tasks are included. This is a project-specific question rather than a reason to remove a ceiling yourself.
Building America’s existing floor guide discusses insulation and air sealing together. Ask the contractor to distinguish which of those tasks is actually included in your proposal.
Why is a slab different?
A concrete slab does not offer the same accessible joist cavities as a raised floor. Do not assume a standard underfloor installation is possible beneath an existing slab. Any proposal involving a slab should explain the specific assembly and the disruption involved.
If you are already renovating floors, ask whether an insulation discussion belongs within that broader project. Floor height, transitions, doors, and finishes would need coordinated planning for any approach that changes the floor assembly. Such work is different from treating an accessible underside and should not be implied by a generic floor service description.
If your home is slab-on-grade, tell FV Insulation that at the start. The team can discuss whether floor insulation is relevant to the request or whether another area should be assessed first. A suitable recommendation may be to investigate the attic or walls instead.
Make access and responsibilities explicit
- Identify the foundation or space below the room.
- Ask which areas can be assessed and treated.
- Confirm the proposed material and how it will be installed.
- Discuss moisture concerns and prerequisites separately.
- Assign responsibility for access openings, finish repairs, and cleanup.
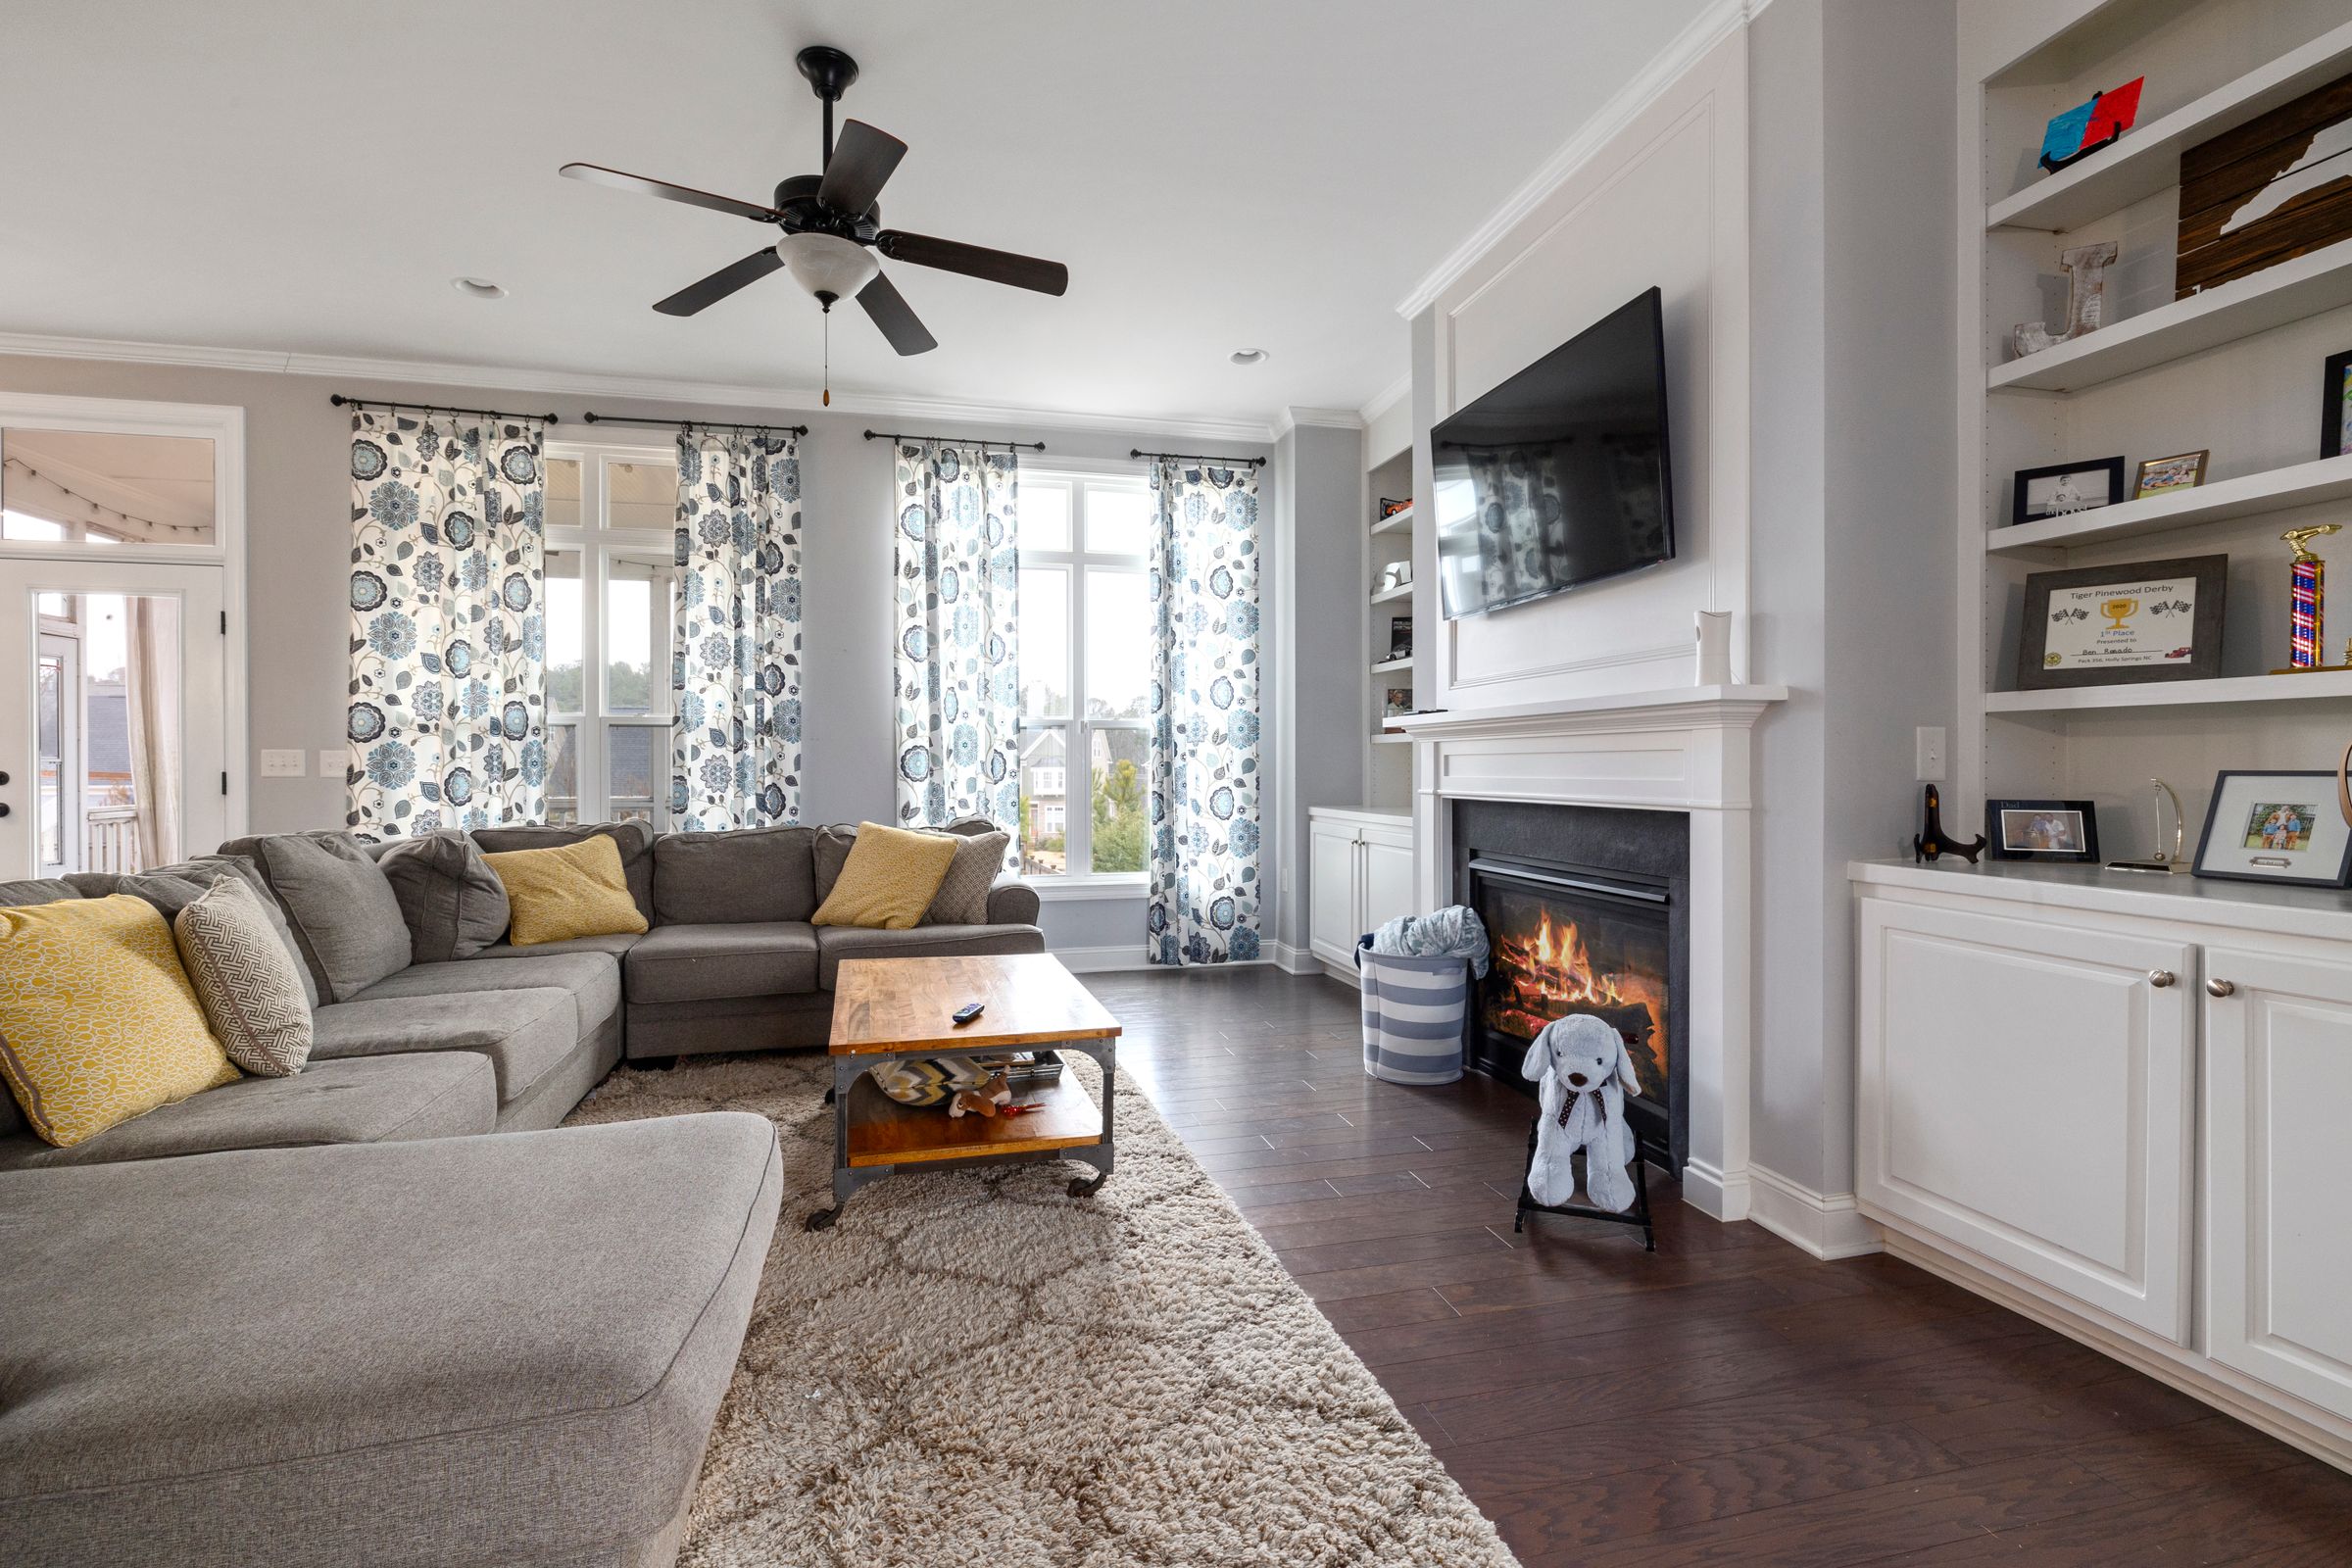
Common mistakes include choosing a material before identifying the foundation, assuming a crawlspace is dry because the room above looks normal, and treating all floor complaints as insulation problems. Photos in this guide illustrate a living space, not an underfloor installation.
Explore FV Insulation’s floor insulation service, then read the assessment checklist and material guide. Contact the team with your location and what you know about the structure to discuss suitability.
Common questions
Can every Houston home receive underfloor insulation?
No. Raised floors, rooms over garages, and slab foundations present different conditions. Access and suitability need to be assessed before a scope is proposed.
Does floor insulation include crawlspace encapsulation?
Do not assume that it does. Encapsulation and related moisture-control work require a separate, clearly described scope and appropriate expertise.
Should I go into the crawlspace before the visit?
No. Share what you know from records or normal access and let the team explain assessment arrangements. Do not enter a difficult or unsafe space for photos.
Can insulation be installed beneath an existing slab like a raised floor?
A slab does not have accessible joist cavities underneath. Discuss the actual structure and any renovation plans before assuming a floor insulation approach is available.
Sources
Technical background for this guide. Product instructions and the conditions of your home determine the appropriate installation.